Clinton Crossing

Share Clinton Crossing on Facebook Share Clinton Crossing on X (formerly Twitter) Share Clinton Crossing on Linkedin Email Clinton Crossing link

Progression of the Community's Site Plan

Clinton Crossing Plan & Play Day: August 22, 2026 (followed by Site Plan Survey Round 3)

Following the July 22 open house and related survey, public input about the 3 revised plans was used to develop 1 refined site plan representative of the input received to date.
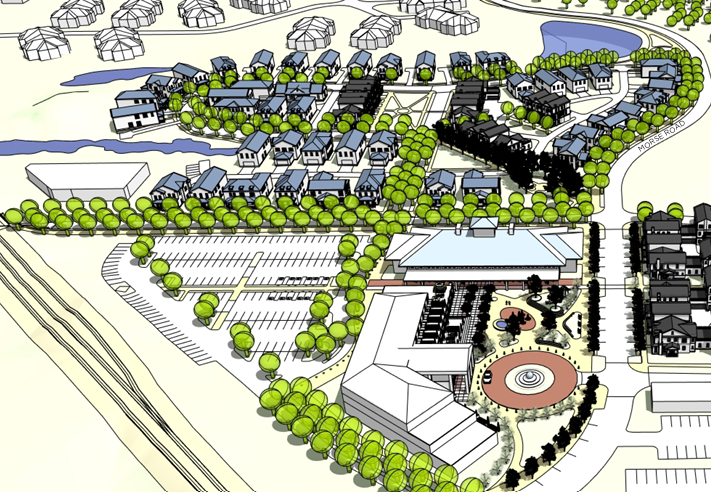
View the Plans from the August 22 On-Site Event: VIEW THE SINGLE REFINED SITE PLAN HERE

View Other Informational Posters from the Event:

View Video Footage of the Event:

The survey about this plan closed on August 31, 2026.


Clinton Crossing Plan & Play Day: July 22, 2026 (followed by Site Plan Survey Round 2)

Following the July 1 open house and related survey, public input about all 17 of the community’s initial concept ideas was used to develop 3 revised plans that incorporate the community’s preferred elements from each plan; the 3 revised plans were drawn by a professional design team of architects and city planners.

View the Plans from the July 22 On-Site Event: VIEW THE 3 REVISED SITE PLANS HERE

View Video Footage of the Event:


Clinton Crossing Open House: July 1, 2026 (followed by Site Plan Survey Round 1)

Hudson residents participated in hands-on exercises to develop conceptual site plans under the facilitation of a professional design team, resulting in 17 conceptual plans created over the course of 3 sessions that were open to the public (the 17 concept plans presented on July 1 were created by residents over the course of three public events held from June 10-17).

View the Plans from the July 1 Open House: VIEW THE 17 CONCEPT SITE PLANS HERE


Clinton Crossing: A Community-Led Site Plan

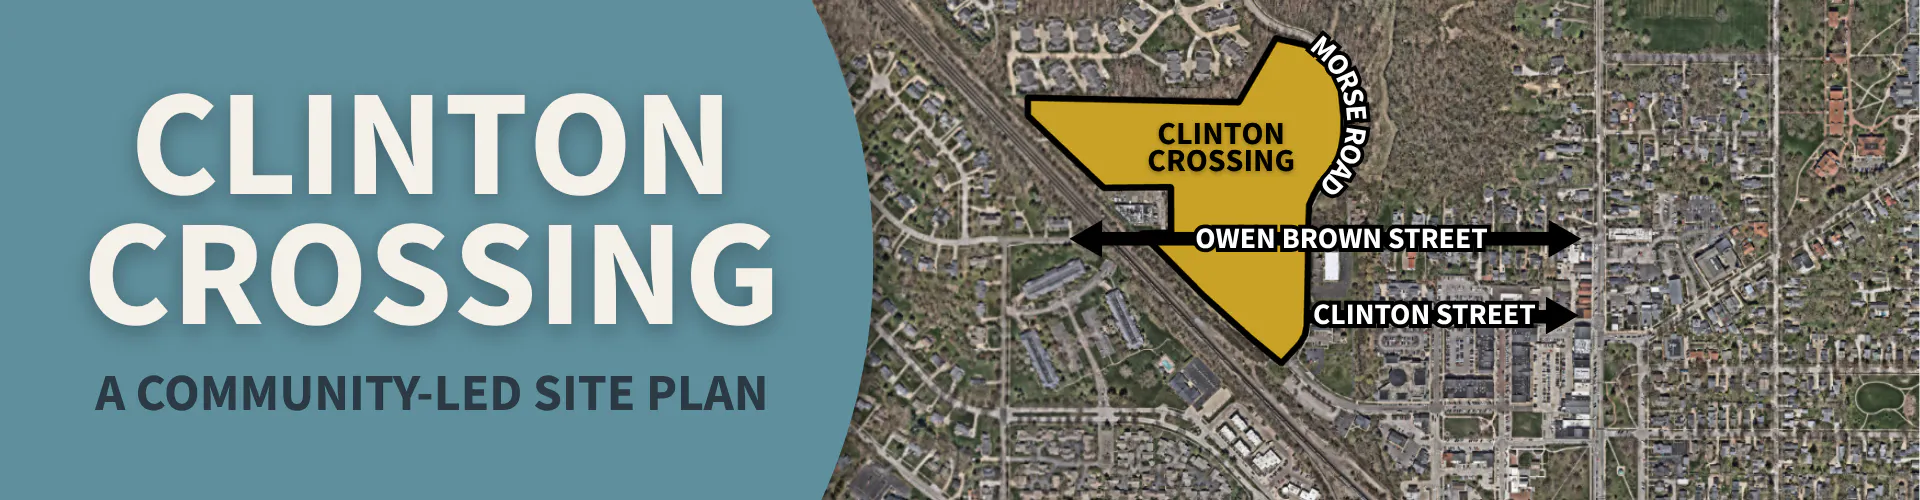
Spanning about 21 acres northwest of downtown Hudson's First & Main development, the proposed Clinton Crossing will transform currently vacant land into an inviting extension of downtown that will build on Hudson's rich history and downtown energy. While past efforts to develop this property were initiated by developers, the City is taking a new, community-first approach in which residents will directly assist in designing the concept before a developer is formally involved.

Formerly called “Downtown Phase II,” the new name, Clinton Crossing, signals the departure from past efforts and focus on a new, community-led vision for the site that includes significant public space based on resident feedback from the 2024 Comprehensive Plan. "Clinton Crossing" is simply a project name to refer to the site location and the current planning effort; it will not necessarily be kept as the name of any future facilities.

Engagement Events

Several in-person engagement events were held this summer so that residents can directly participate in determining the site plan for Clinton Crossing. From June 10-17, residents were invited to register for a charrette (shuh-ret), which is an interactive design exercise completed over 3 hours under the facilitation of a design team. Three (3) charrette sessions were held. Over 120 residents committed their time to participate in developing conceptual site plans, resulting in 17 conceptual plans. All 17 plans were presented at the July 1 open house to identify the preferred features from each one. Using input from the July 1 open house and Site Plan Survey: Round 1, the professional design consultant team developed three (3) revised plans that were responsive to the collective public input in different ways. The 3 revised plans were presented at the July 22 on-site event. A single refined plan was presented at the August 22 on-site event, based on input from the July 22 event and Site Plan Survey: Round 2.
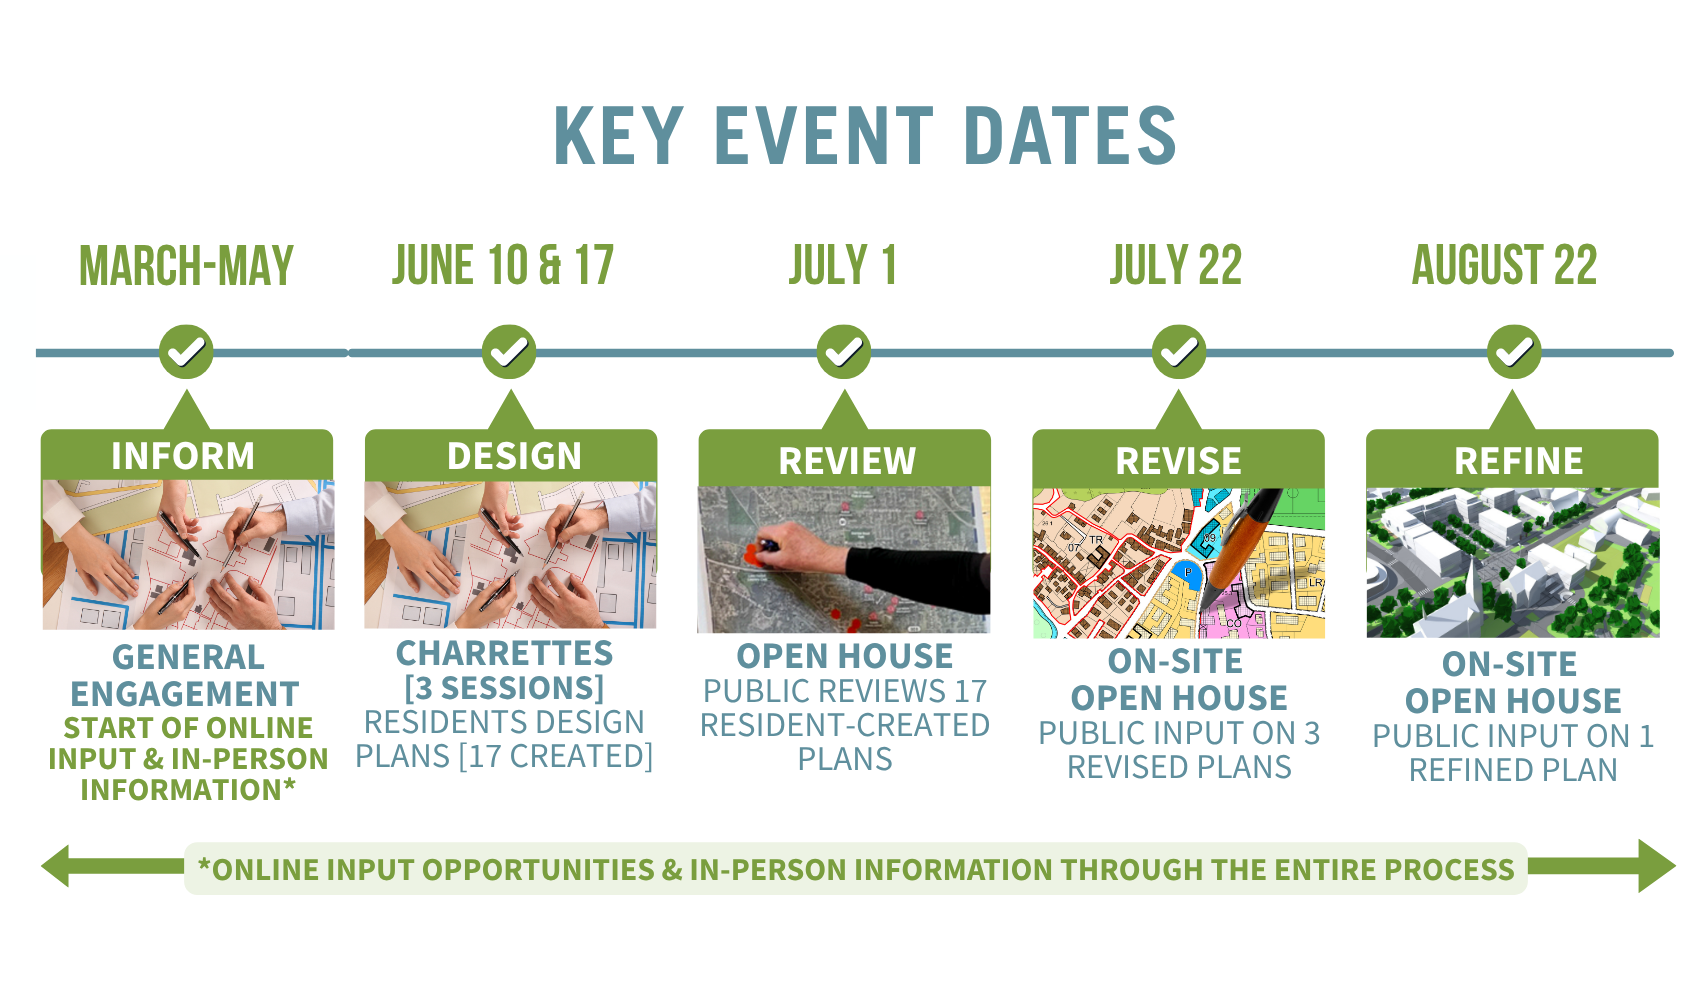
Check the Key Dates panel on this page to see details for all events.

Clinton Crossing Office Hours at City Hall
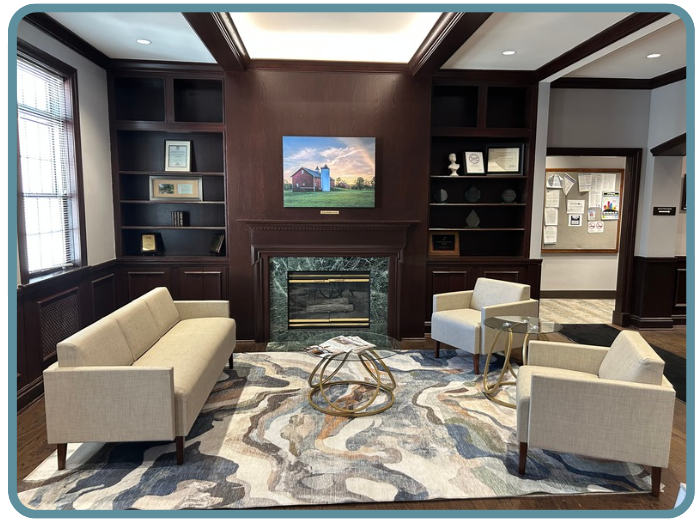
Office hours have now concluded for the summer.

The City will hold biweekly office hours for residents to stop by and have a conversation in a more relaxed setting. Drop in to ask a question! Office hours are held in the City Hall main lobby (1140 Terex Rd) from 11:30am-1:30pm. City Staff will be present to answer questions. A City Council representative may also attend each session. Office hours were available on the following dates from 11:30am-1:30pm: June 10, June 24, July 8, July 22, August 5, August 19, and September 2.


Online Engagement

Online engagement will continue to be available throughout the project on this website. Please share your ideas on the digital discussion board below.

Frequently Asked Questions (FAQs)

Click to view answers to Frequently Asked Questions (FAQs). For more information, visit the Clinton Crossing webpage on the main City website.


Past Engagement Events: Videos

July 22, 2026 | On-Site Event/Open House

July 1, 2026 | Open House

June 17, 2026 | Charrette (Evening)

June 17, 2026 | Charrette (Afternoon)

June 10, 2026 | Charrette (Evening)

Progression of the Community's Site Plan

Clinton Crossing Plan & Play Day: August 22, 2026 (followed by Site Plan Survey Round 3)

Following the July 22 open house and related survey, public input about the 3 revised plans was used to develop 1 refined site plan representative of the input received to date.

View the Plans from the August 22 On-Site Event: VIEW THE SINGLE REFINED SITE PLAN HERE

View Other Informational Posters from the Event:

View Video Footage of the Event:

The survey about this plan closed on August 31, 2026.


Clinton Crossing Plan & Play Day: July 22, 2026 (followed by Site Plan Survey Round 2)

Following the July 1 open house and related survey, public input about all 17 of the community’s initial concept ideas was used to develop 3 revised plans that incorporate the community’s preferred elements from each plan; the 3 revised plans were drawn by a professional design team of architects and city planners.

View the Plans from the July 22 On-Site Event: VIEW THE 3 REVISED SITE PLANS HERE

View Video Footage of the Event:


Clinton Crossing Open House: July 1, 2026 (followed by Site Plan Survey Round 1)

Hudson residents participated in hands-on exercises to develop conceptual site plans under the facilitation of a professional design team, resulting in 17 conceptual plans created over the course of 3 sessions that were open to the public (the 17 concept plans presented on July 1 were created by residents over the course of three public events held from June 10-17).

View the Plans from the July 1 Open House: VIEW THE 17 CONCEPT SITE PLANS HERE


Clinton Crossing: A Community-Led Site Plan

Spanning about 21 acres northwest of downtown Hudson's First & Main development, the proposed Clinton Crossing will transform currently vacant land into an inviting extension of downtown that will build on Hudson's rich history and downtown energy. While past efforts to develop this property were initiated by developers, the City is taking a new, community-first approach in which residents will directly assist in designing the concept before a developer is formally involved.

Formerly called “Downtown Phase II,” the new name, Clinton Crossing, signals the departure from past efforts and focus on a new, community-led vision for the site that includes significant public space based on resident feedback from the 2024 Comprehensive Plan. "Clinton Crossing" is simply a project name to refer to the site location and the current planning effort; it will not necessarily be kept as the name of any future facilities.

Engagement Events

Several in-person engagement events were held this summer so that residents can directly participate in determining the site plan for Clinton Crossing. From June 10-17, residents were invited to register for a charrette (shuh-ret), which is an interactive design exercise completed over 3 hours under the facilitation of a design team. Three (3) charrette sessions were held. Over 120 residents committed their time to participate in developing conceptual site plans, resulting in 17 conceptual plans. All 17 plans were presented at the July 1 open house to identify the preferred features from each one. Using input from the July 1 open house and Site Plan Survey: Round 1, the professional design consultant team developed three (3) revised plans that were responsive to the collective public input in different ways. The 3 revised plans were presented at the July 22 on-site event. A single refined plan was presented at the August 22 on-site event, based on input from the July 22 event and Site Plan Survey: Round 2.

Check the Key Dates panel on this page to see details for all events.

Clinton Crossing Office Hours at City Hall

Office hours have now concluded for the summer.

The City will hold biweekly office hours for residents to stop by and have a conversation in a more relaxed setting. Drop in to ask a question! Office hours are held in the City Hall main lobby (1140 Terex Rd) from 11:30am-1:30pm. City Staff will be present to answer questions. A City Council representative may also attend each session. Office hours were available on the following dates from 11:30am-1:30pm: June 10, June 24, July 8, July 22, August 5, August 19, and September 2.


Online Engagement

Online engagement will continue to be available throughout the project on this website. Please share your ideas on the digital discussion board below.

Frequently Asked Questions (FAQs)

Click to view answers to Frequently Asked Questions (FAQs). For more information, visit the Clinton Crossing webpage on the main City website.


Past Engagement Events: Videos

July 22, 2026 | On-Site Event/Open House

July 1, 2026 | Open House

June 17, 2026 | Charrette (Evening)

June 17, 2026 | Charrette (Afternoon)

June 10, 2026 | Charrette (Evening)

  • CLOSED: This survey has concluded.

    Survey closes at 4:00 PM on July 8, 2026.

    CLICK TO VIEW SURVEY RESULTS (This survey opened during the July 1 open house event. The report includes the survey summary information as well as summary information about the 'pulse check boards' activity from the open house. To see the Pulse Check Boards only, click here.)


    Share Site Plan Survey: Round 1 on Facebook Share Site Plan Survey: Round 1 on X (formerly Twitter) Share Site Plan Survey: Round 1 on Linkedin Email Site Plan Survey: Round 1 link
  • CLOSED: This survey has concluded.

    Let us know which conceptual site features you like the most! The survey closes on April 17.

    CLICK TO VIEW SURVEY RESULTS

    Share Clinton Crossing Site Concepts on Facebook Share Clinton Crossing Site Concepts on X (formerly Twitter) Share Clinton Crossing Site Concepts on Linkedin Email Clinton Crossing Site Concepts link
  • CLOSED: This survey has concluded.

    Project Background

    The Clinton Crossing project is a community-led effort to implement the 2024 Comprehensive Plan recommendations for the city owned downtown development site. Seventeen small group Community Charrette plans were prepared in June, reviewed by the community on July 1st, and have now been focused into three concept plans.  Your survey responses will further refine the amenities, housing types, and revenue generating uses to be refined into a single concept plan in August.

    The City has invested about $11 million to date in acquiring and preparing the Clinton Crossing property with the expectation that future development would incorporate some taxable uses to help recover this investment. There is an existing tax structure called a Tax Increment Financing agreement on the 16 acres at the north side of the property. This agreement allows the City to collect property tax revenue from any new uses on the site and reinvest the funds into the site.  City-owned, public uses are not taxable. Property tax, not income tax, is the greatest opportunity to achieve a return on investment or ‘break-even’ point at this property. 

    Prior to completing the survey, be sure to view the 3 refined site plans. These are the same 3 plans that were presented at the July 22 on-site event (Plan & Play Day). This link is also available at the top of the project webpage.

    Share Site Plan Survey: Round 2 on Facebook Share Site Plan Survey: Round 2 on X (formerly Twitter) Share Site Plan Survey: Round 2 on Linkedin Email Site Plan Survey: Round 2 link
  • PROJECT BACKGROUND

    The Clinton Crossing project is a community-led effort to implement the 2024 Comprehensive Plan recommendations for residential and semi-public uses and to recover the City’s $11M investment in the property. 

    The following engagement activities have been completed this Summer:

    • March | General Engagement: Project website opened with background information and ability to make online comments. Information boards and comment stations were also posted at City Hall, Town Hall, and the library. 
    • June 10 & 17 | Hands-On Design Charrettes (3 Sessions): 17 resident-created plans were prepared  
    • July 1 | Community Open House: residents reviewed the 17 plans and provided input to identify top preferences
      • a survey was available online and in-person for those who could not attend the event
    • July 22 | Community Open House: residents reviewed 3 plans created based on the top preferences 
      • a survey was available online and in-person for those who could not attend the event
    • August 22 | Community Open House: a single plan is being presented based on the culmination of community input; the plan also includes financial information in relation to recovering the City’s investment in the property
    Take Survey
    Share Site Plan Survey: Round 3 on Facebook Share Site Plan Survey: Round 3 on X (formerly Twitter) Share Site Plan Survey: Round 3 on Linkedin Email Site Plan Survey: Round 3 link